01
Define the use
Confirm whether the requirement is an open-span structure, connected interior, workspace or laboratory module.
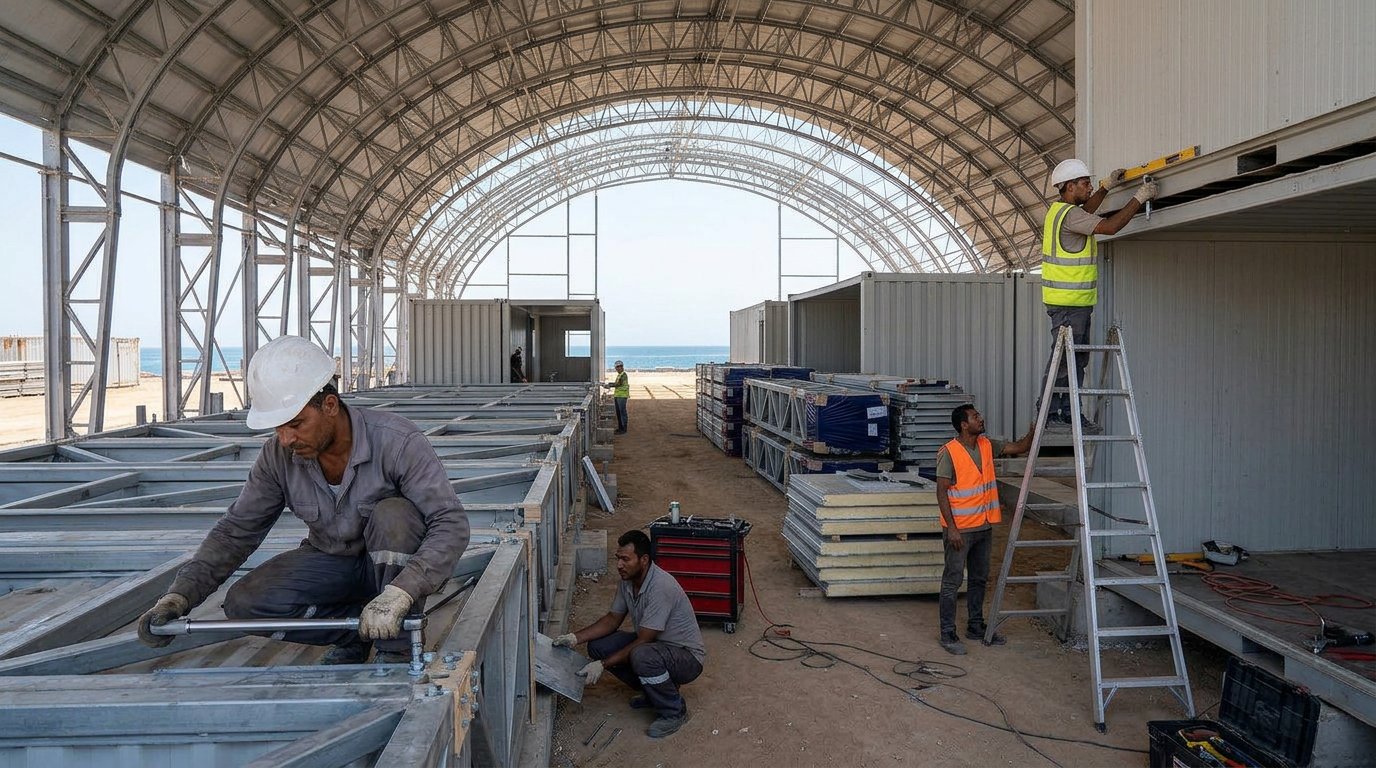
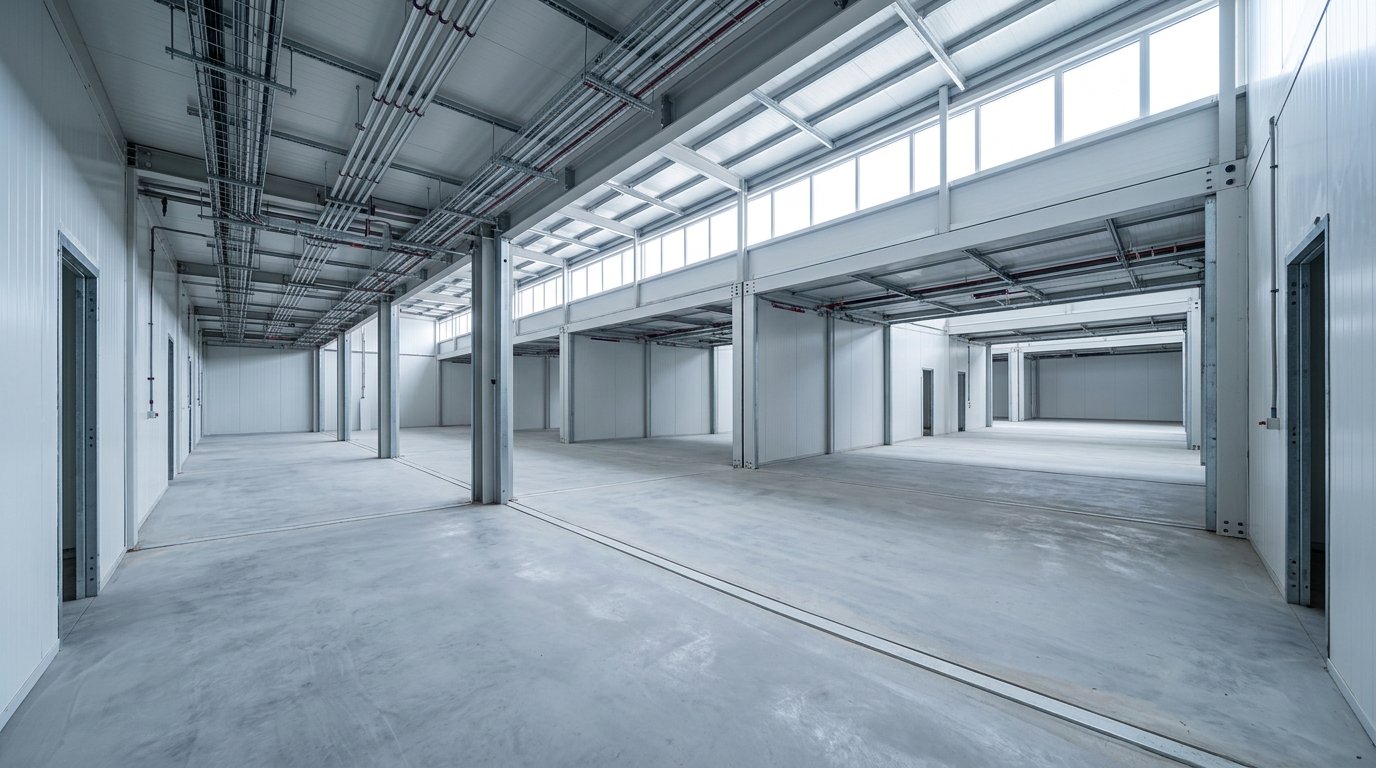
Explore the arched hall, workspace module, connected interiors and construction sequence. The focus is the structure and the facility taking shape.
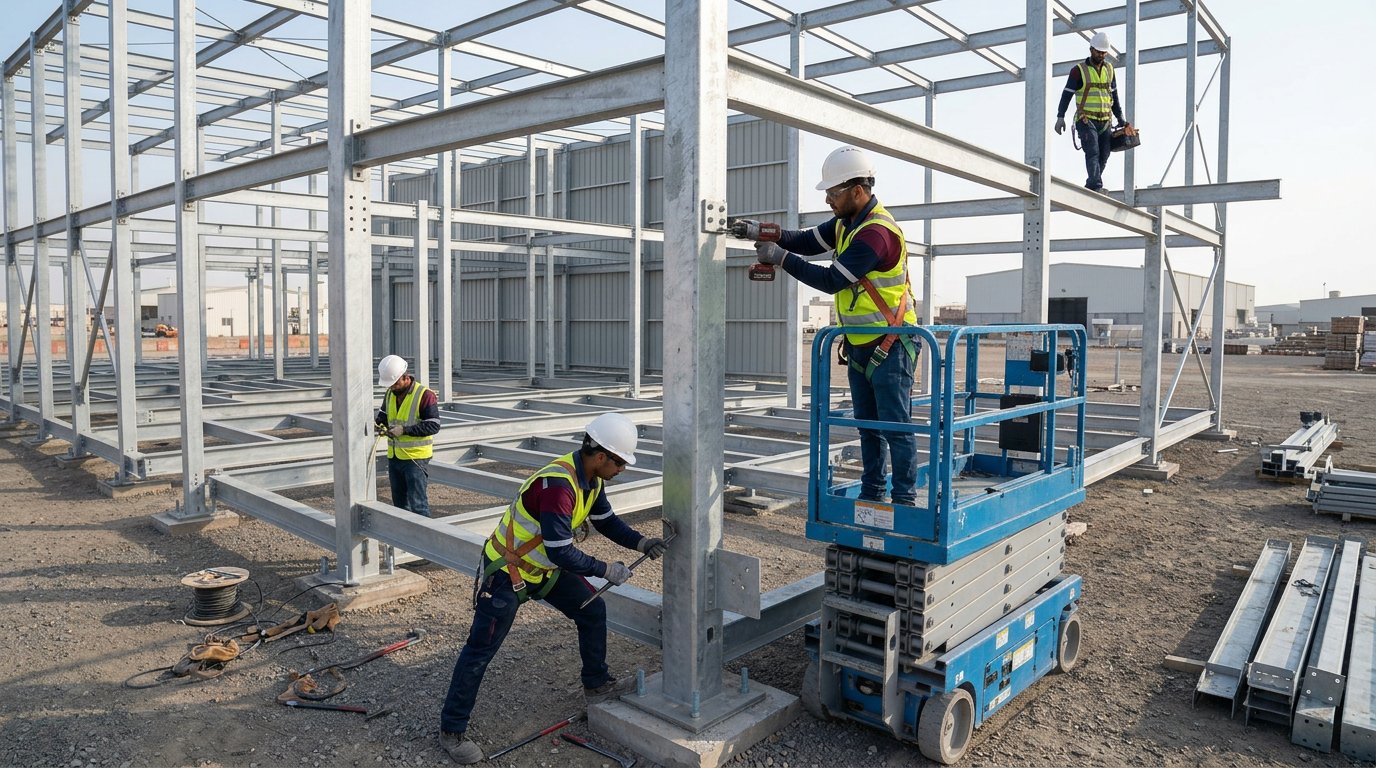
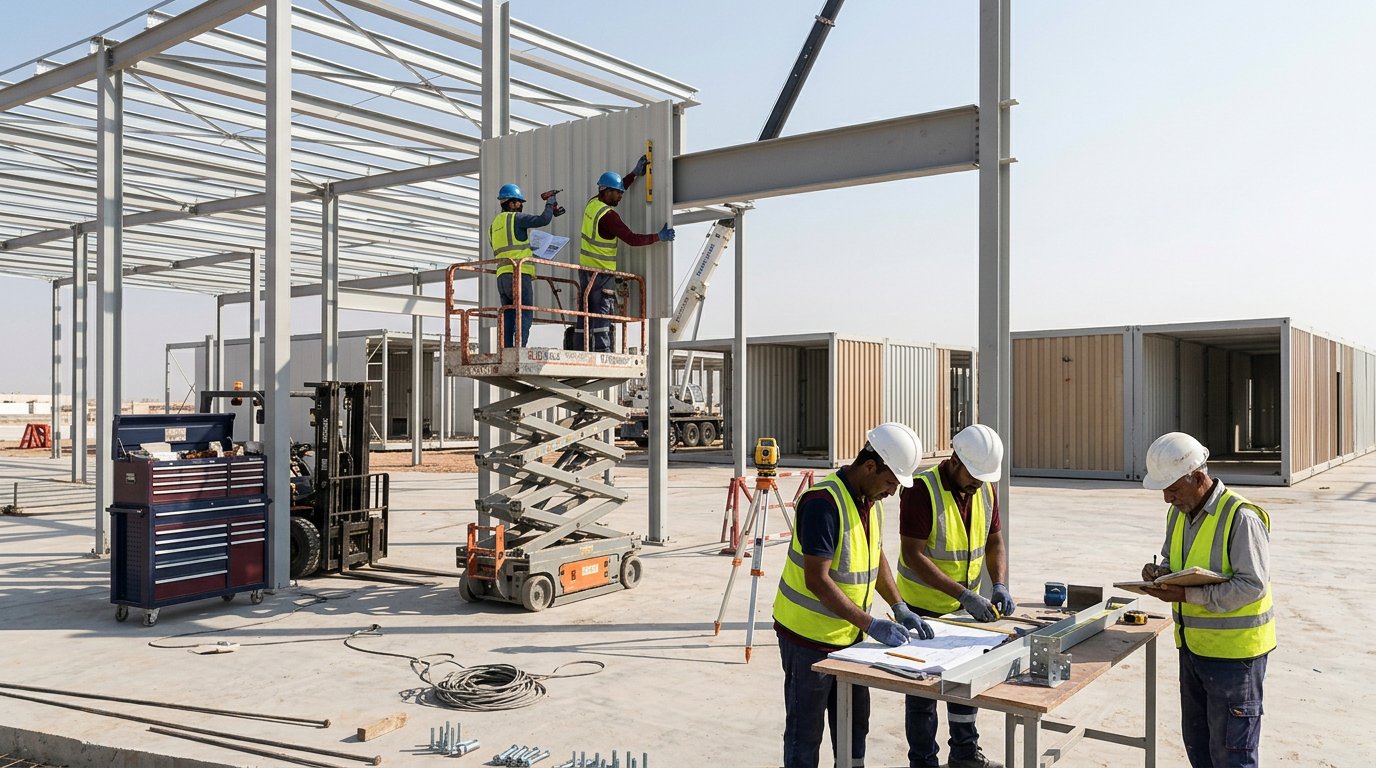
Final configuration, equipment and fit-out depend on the agreed project scope.
Modular facility
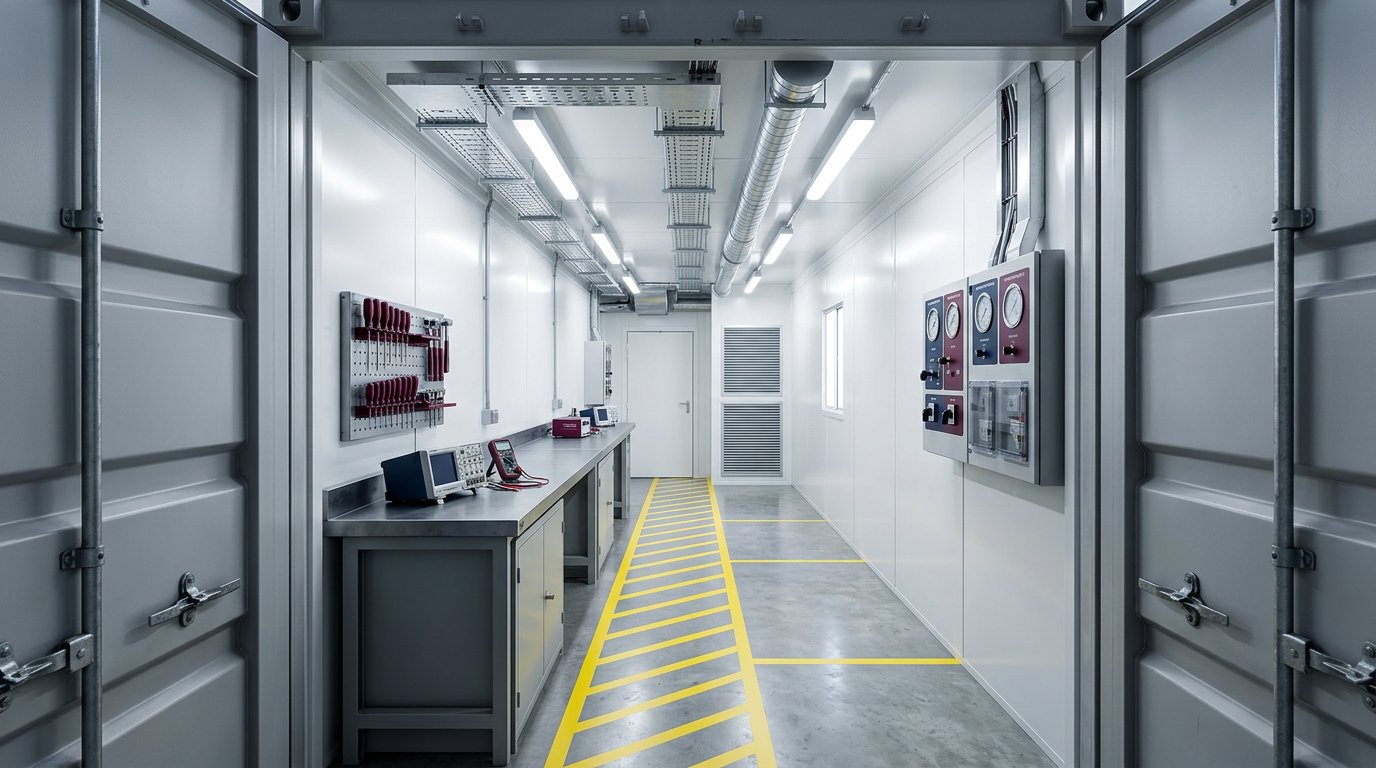
Mari-Tec Container Farms are modular structures and facilities assembled in stages. Depending on the project, the configuration may include open-span arched structures, connected enclosed units, or a modified container fitted out as a workspace or laboratory.
Start with the intended use, available footprint, access, structural layout and required fit-out. Lighting, equipment, utility routes, floor finish and safety markings can be discussed as part of the project scope.
Confirm whether the requirement is an open-span structure, connected interior, workspace or laboratory module.
Review the site footprint, access, assembly stages, steel framework and connections between modules.
Specify lighting, equipment, utility routes, floor finish and the safety markings needed for the space.